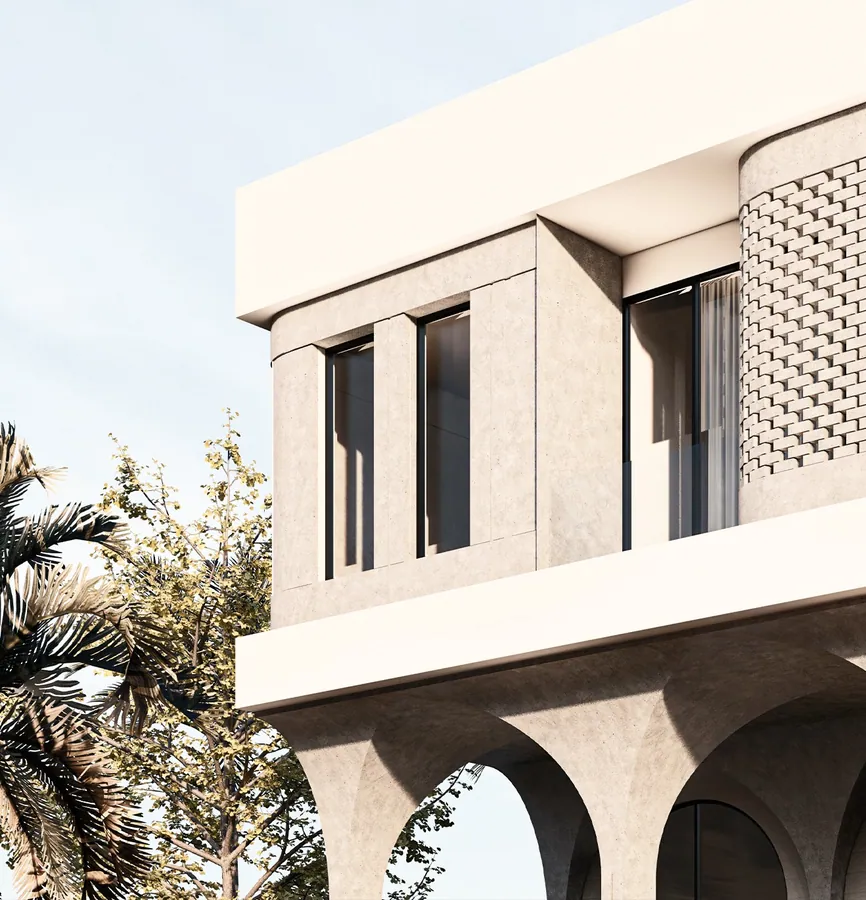
Twin Villas
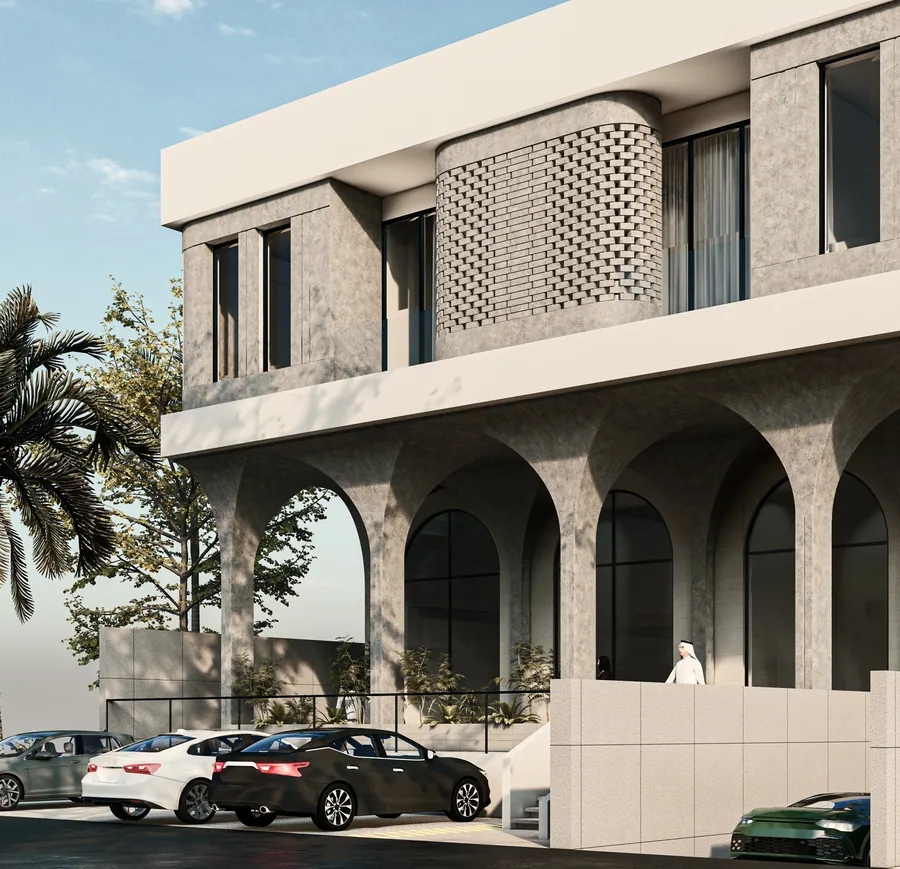
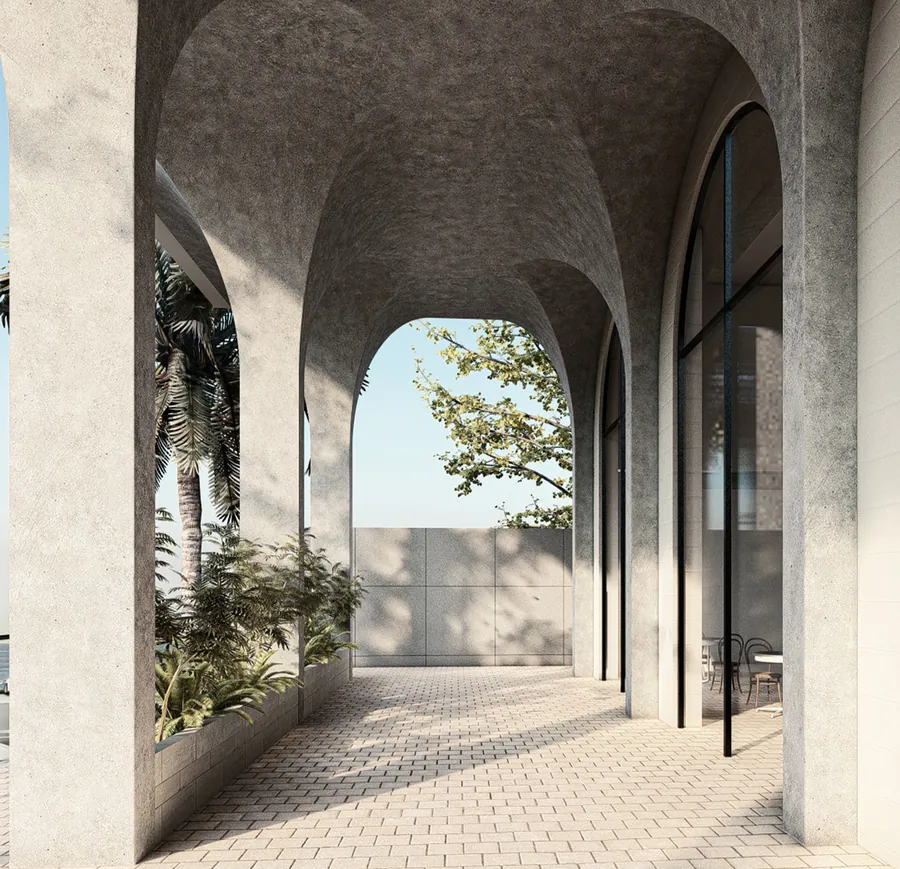
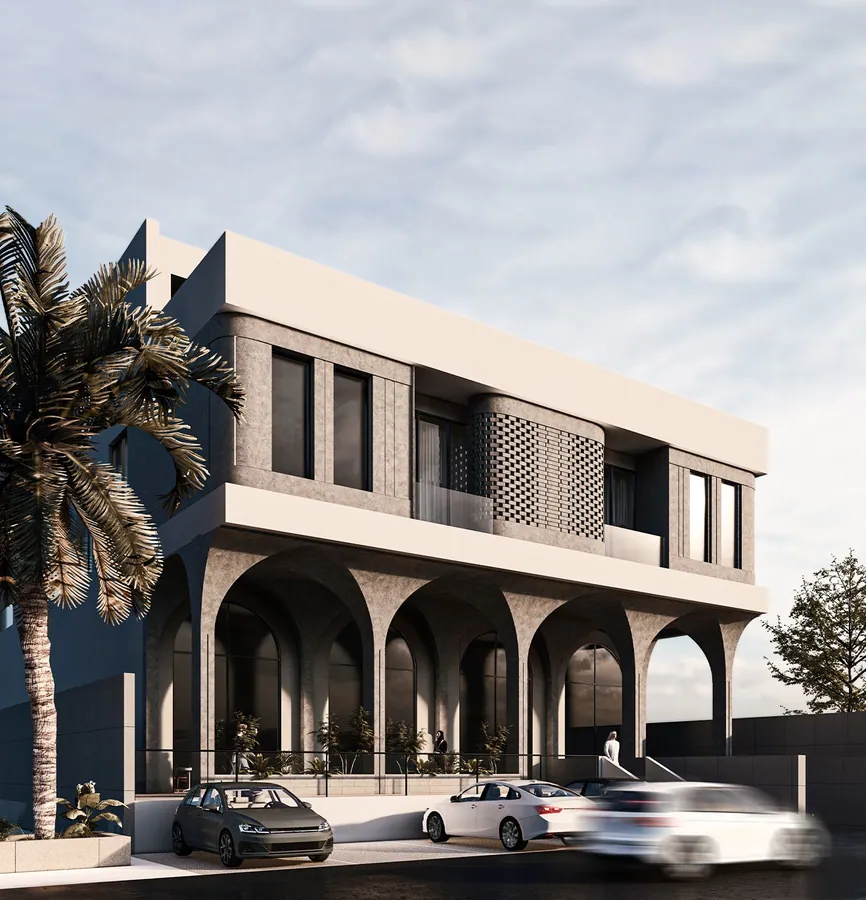
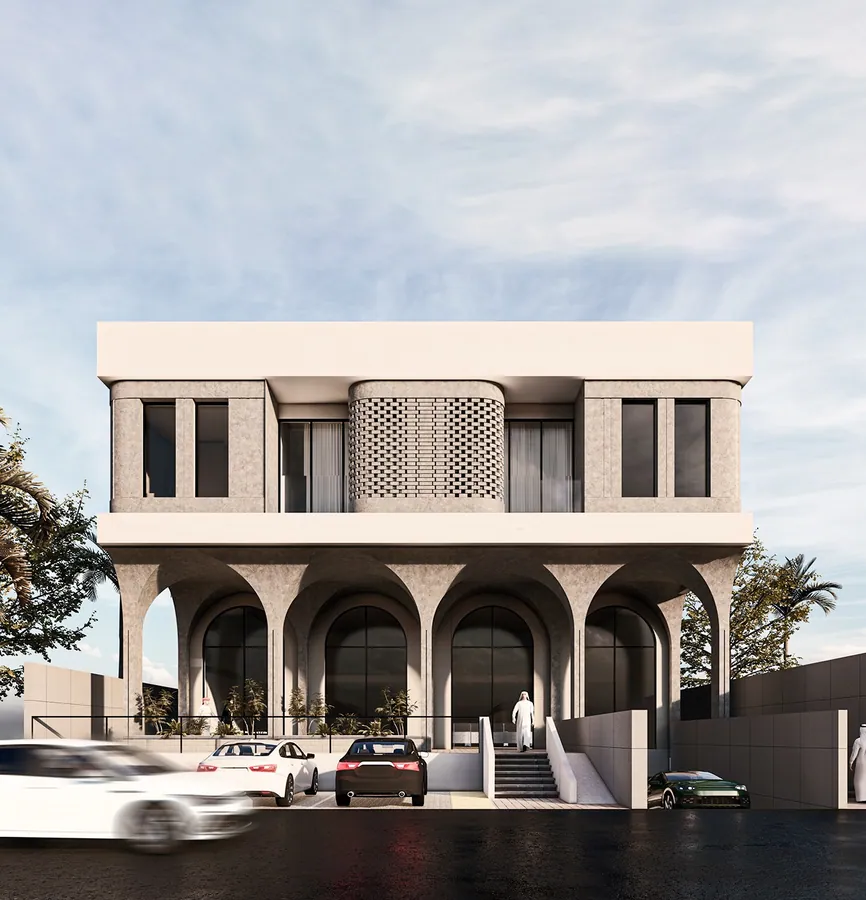
Façade design for a 770 m² residential plot with two mirrored villas. Arched openings, recessed panels and a shared boundary wall compose the pair as one street front.
Design intent
The two houses mirror each other around a shared centre, so the pair reads as a single building.
Arched windows and carved gate panels give the plain stone volumes a local character.
Eastern Province
Architecture, façades for Private client, 2024.
 Next
A22 Duplex