Tanagum Residence
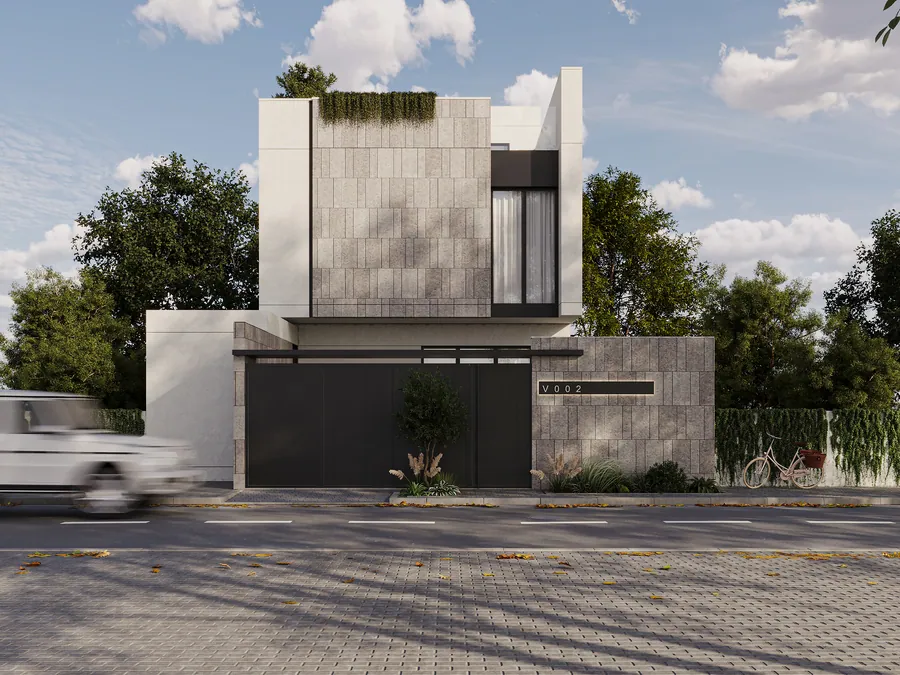
A 300 m² residence for Tanagum Al Binaa, now under construction. A textured stone volume sits above a dark gate wall, with planting at the roof edge.
Design intent
The house keeps a closed, calm face to the street and opens to light from above and behind.
Stone, dark metal and greenery are the only three materials on the elevation.
Eastern Province
Architecture for Tanagum Al Binaa, 2026.
 Next
Ajwan Residence