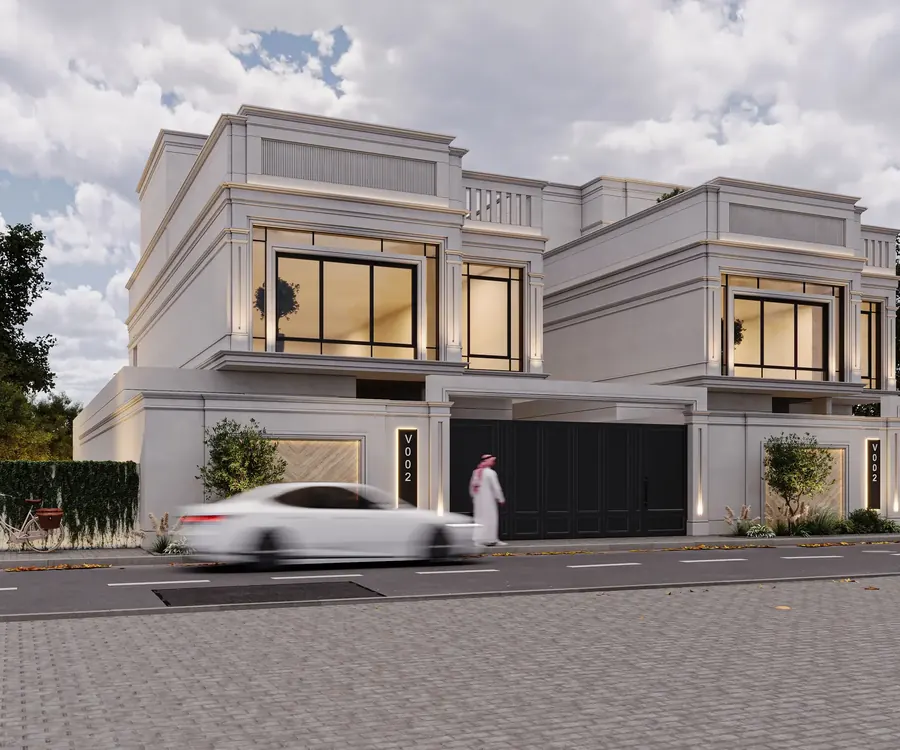
Sedira Villa
A villa façade in Al Khobar’s Al Ulaya district that pairs neoclassical symmetry with modern restraint: light classical detail, large windows, neutral tones with warm accents, and a low wall with a dark gate for privacy.
Design intent
A considered symmetry, light classical detail and wide windows.
Neutral tones with warm accents, a simple boundary wall and a dark gate keep the house private without closing it off.
Al Khobar, Al Ulaya
Architecture, villa façade for Sedira Real Estate, 2025.
 Next
East Coast