Mishraf
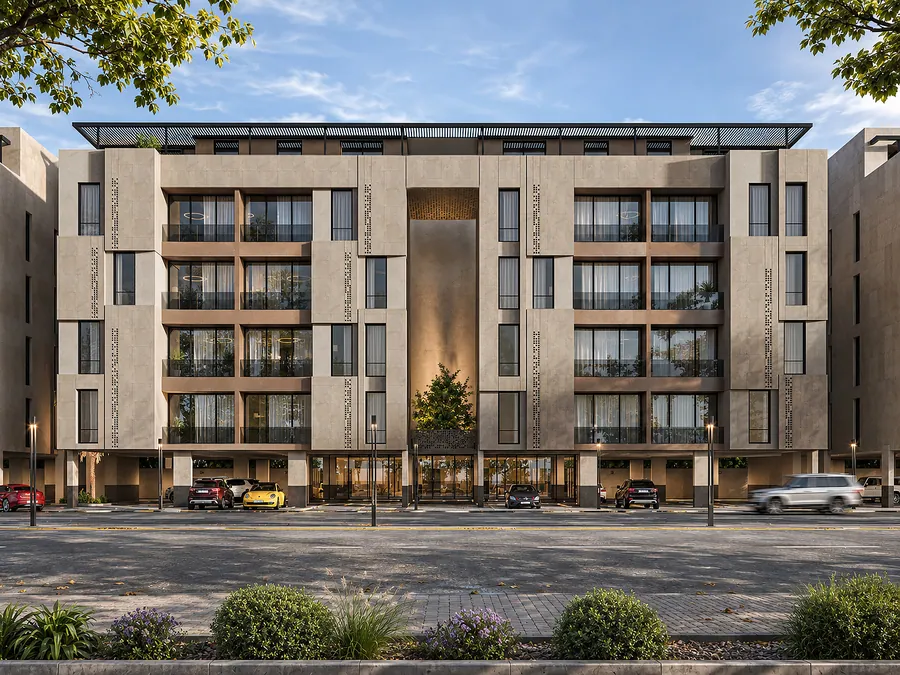
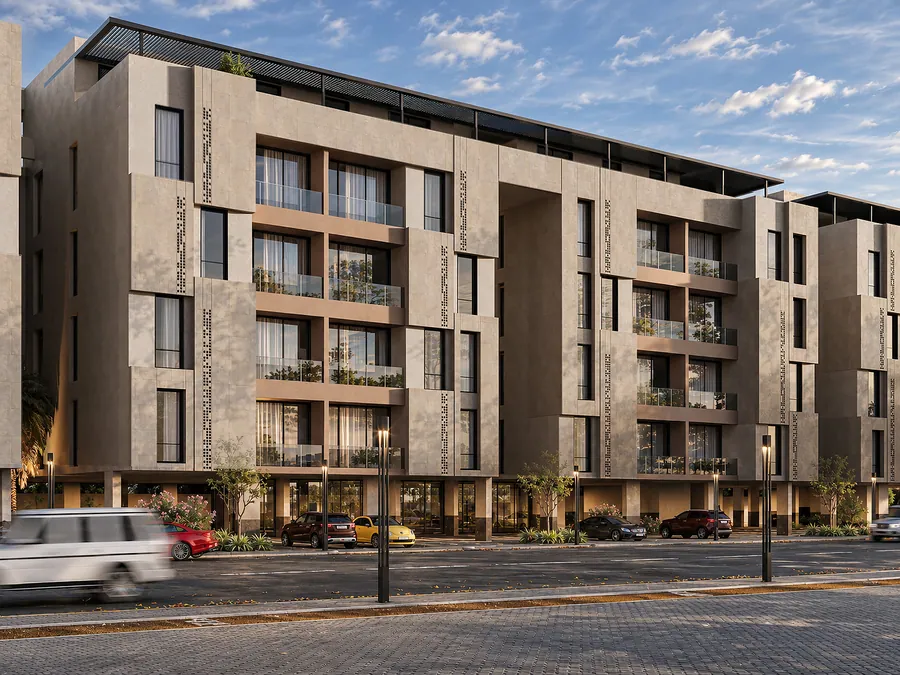
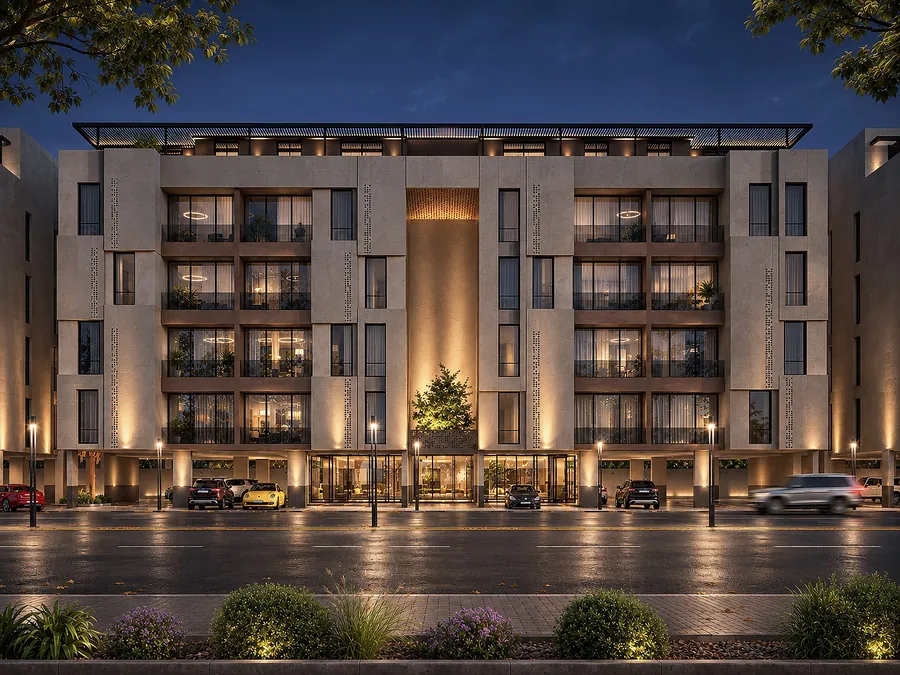
A 4,900 m² residential building. Stone-clad volumes step forward and back around deep balconies, and a full-height recessed entrance with a planted terrace marks the centre of the street front.
Design intent
The elevation is built from a few shifted stone blocks, so the balconies read as shaded rooms cut into the mass.
Vertical bands of perforation bring light into the stair and service cores, and at night they turn the façade into a lantern.
Eastern Province
Architecture, façades for Private developer, 2026.
 Next
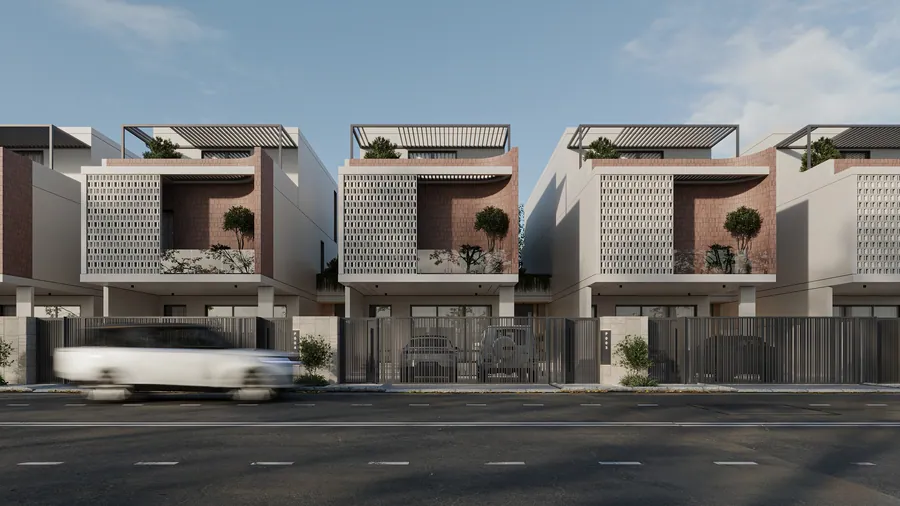
Madar Villas