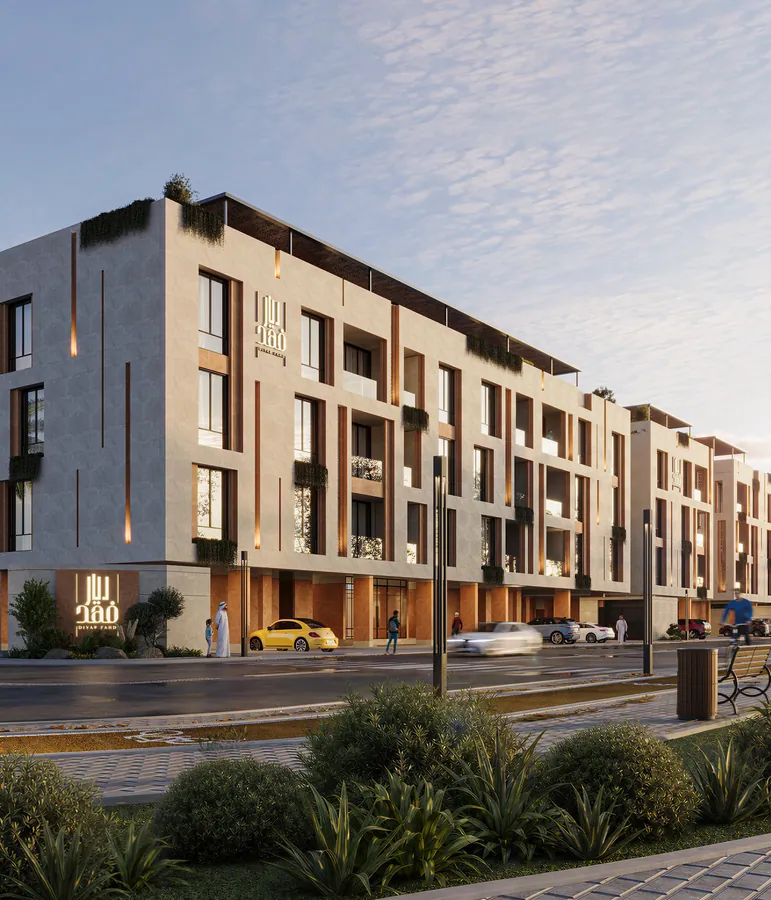
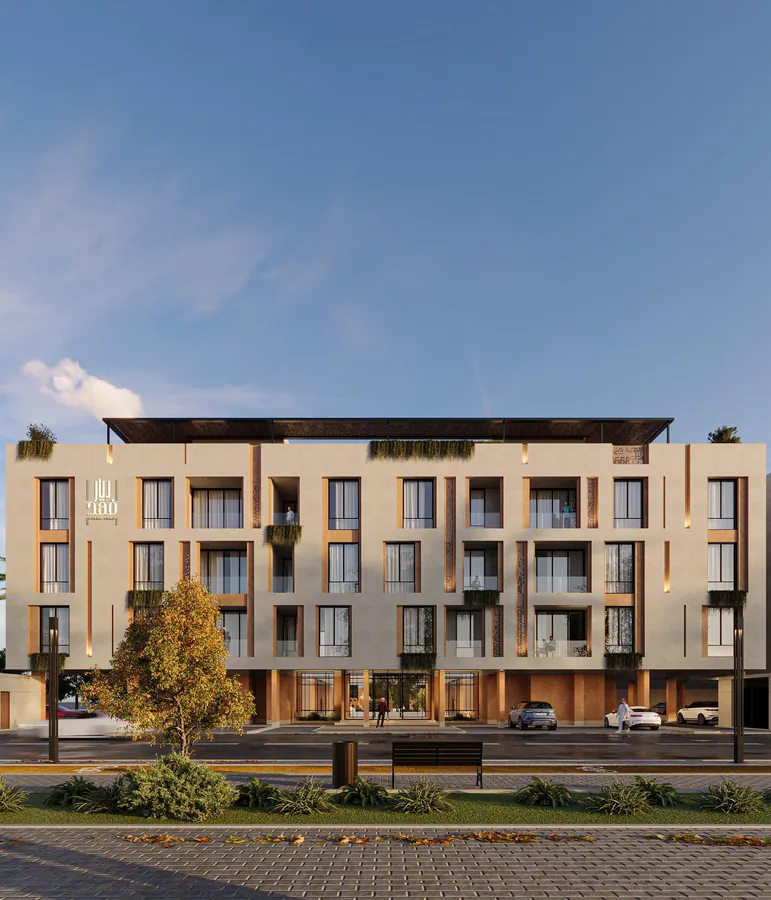
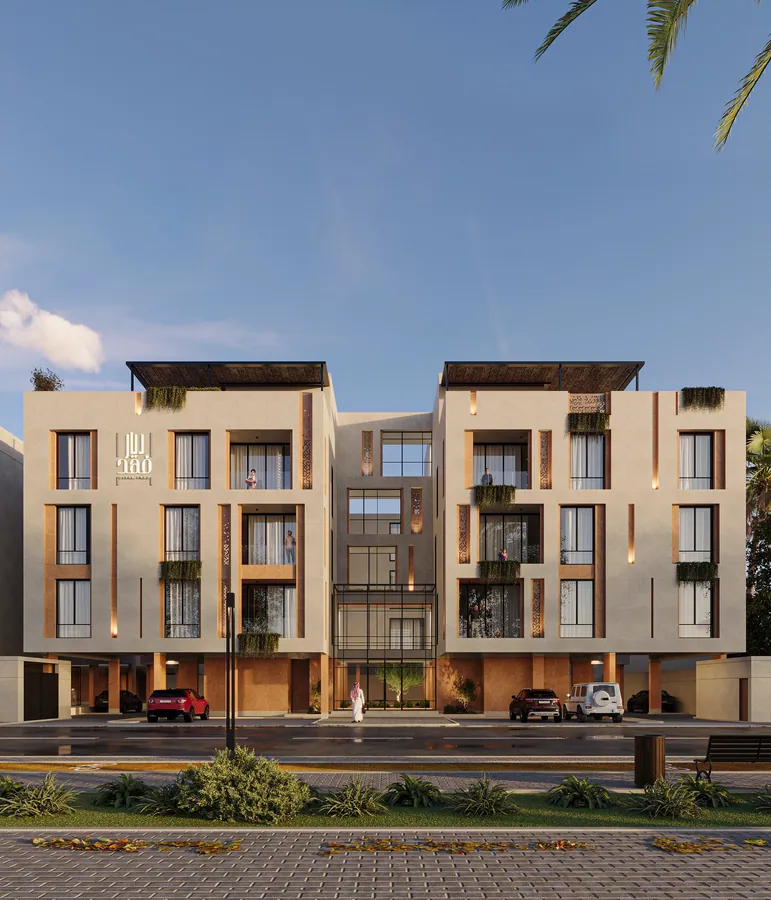
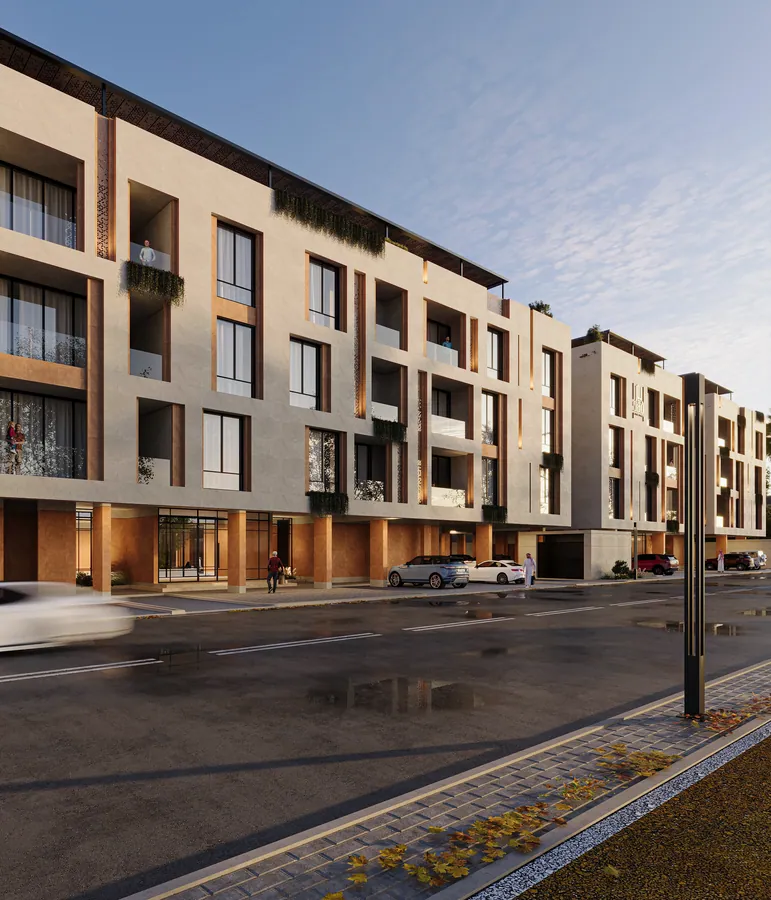
Diyar Fahd
A residential development for Emaar Gulf on a 4,337.85 m² site. Apartments, courtyards and circulation are planned as one connected system for daylight, airflow, privacy and everyday comfort. The façade carries the identity through the Bloom pattern, inspired by overlapping petals.
Design intent
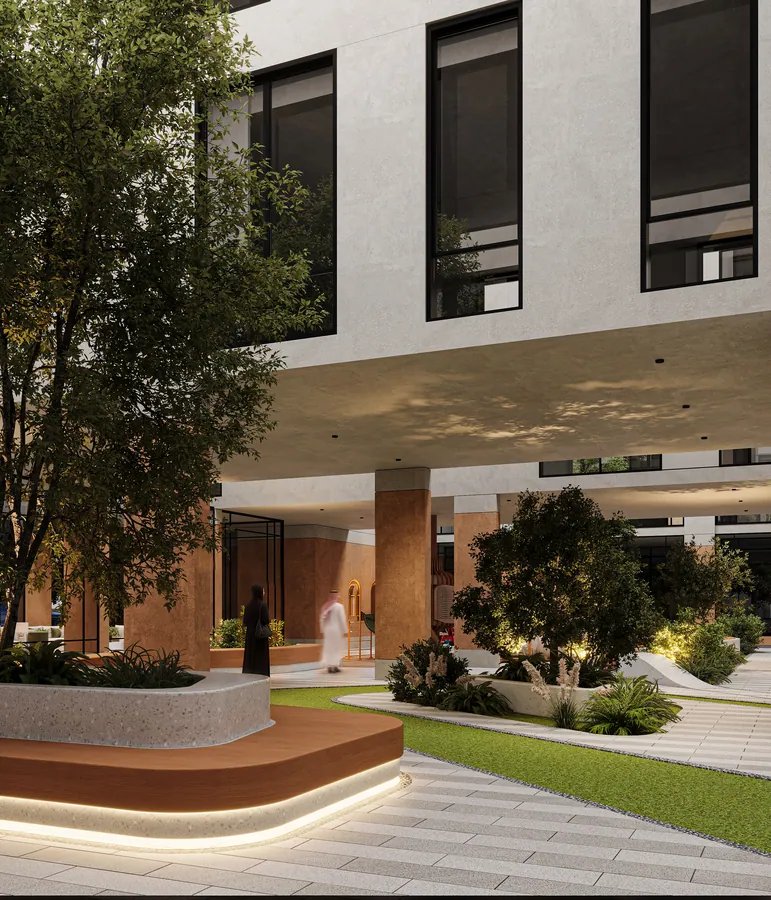
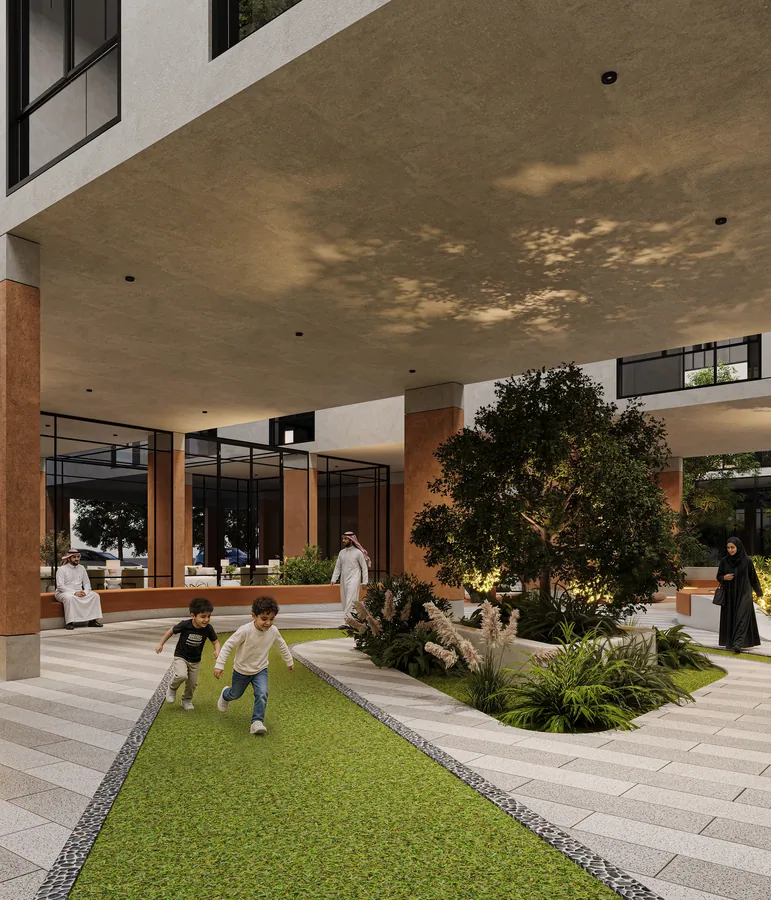
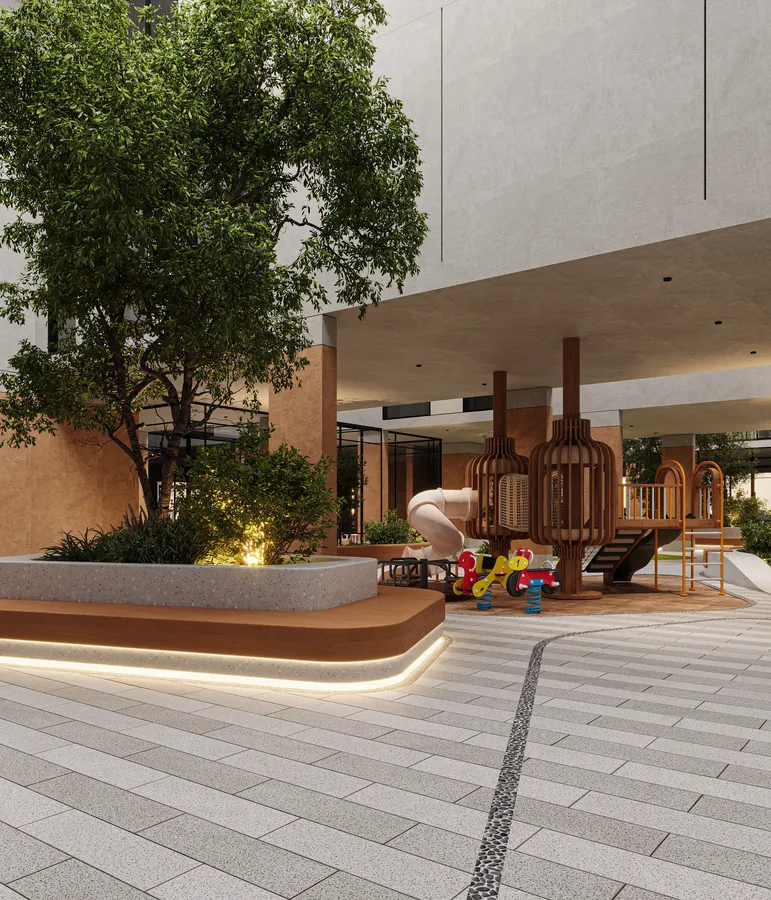
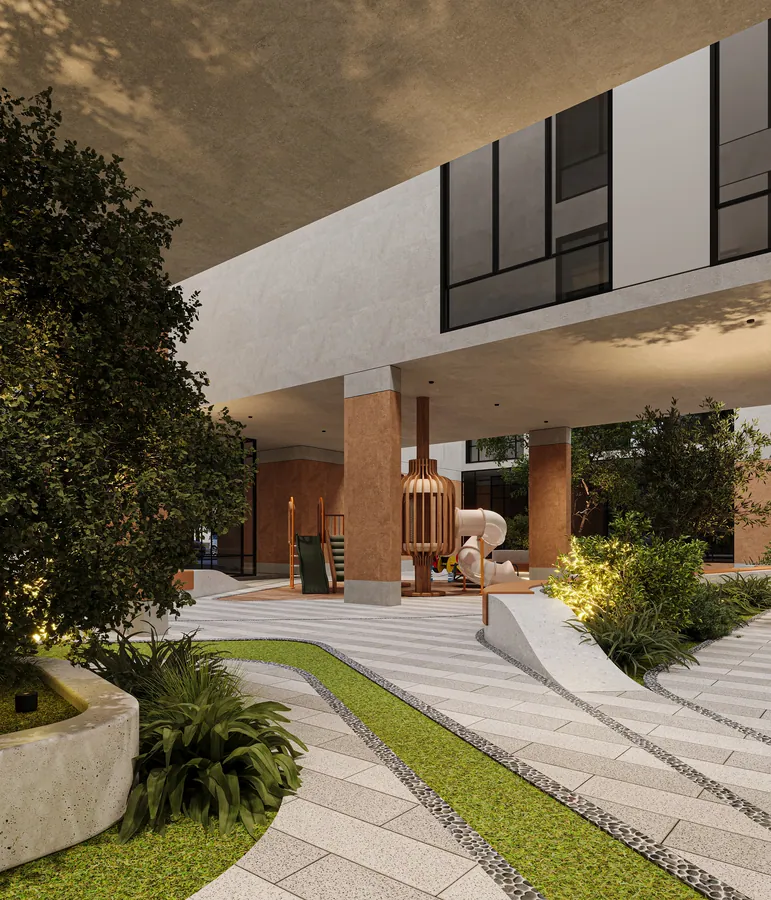
Landscape is part of the plan from the start, not a layer added after. Semi-private courts make a gradual transition between shared routes and homes.
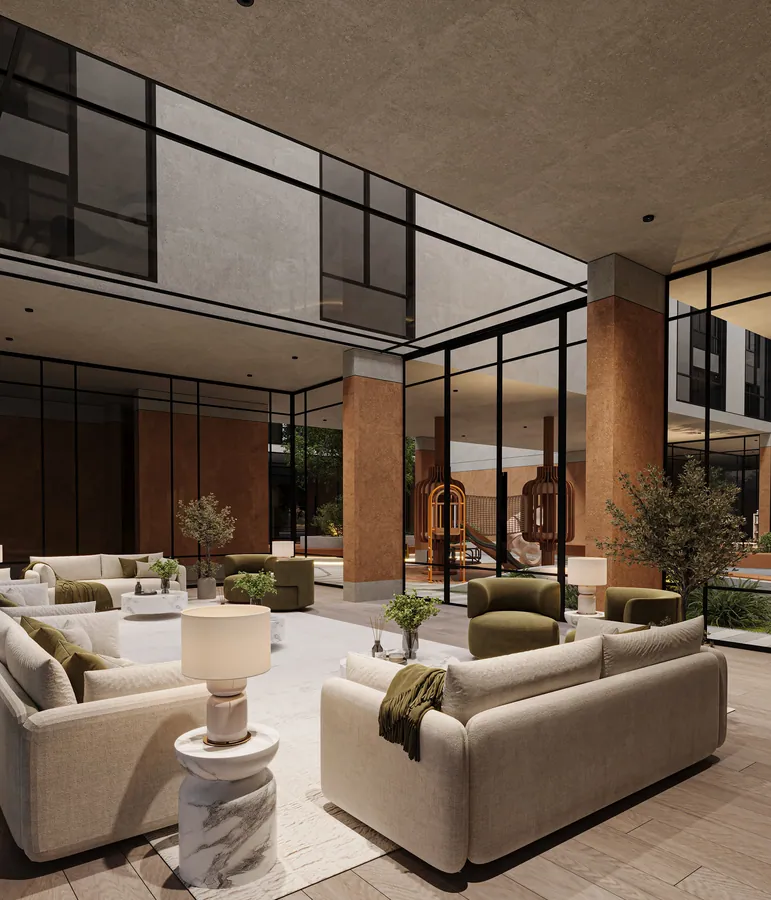
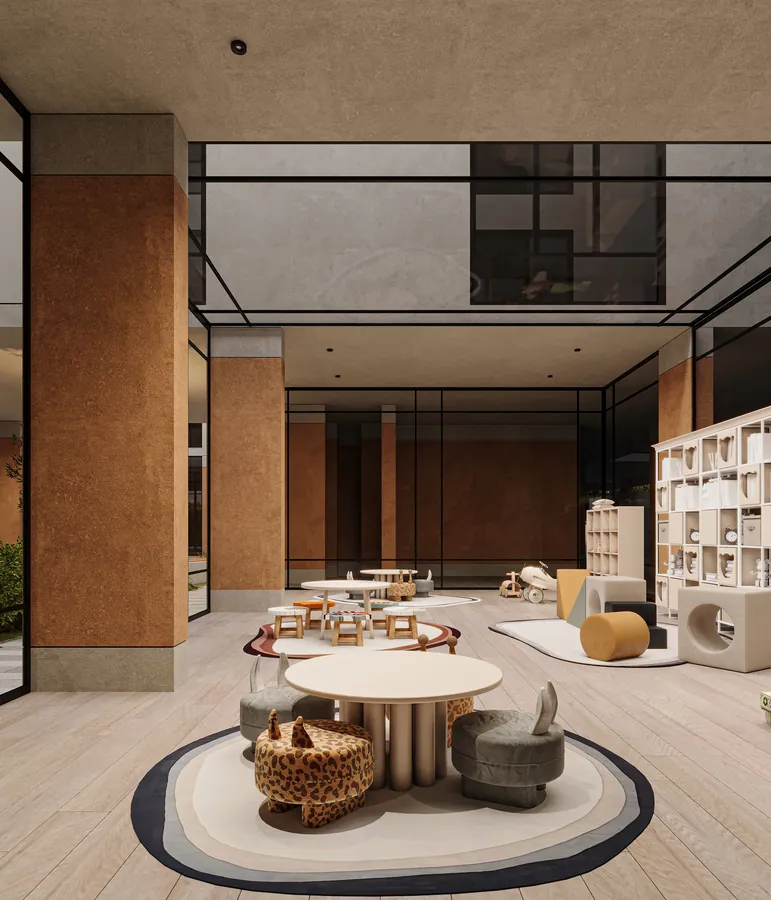
Play areas and resident amenities sit on the daily path, and the lobby carries the same warm materials from the courtyard to the interior.
Al Khobar, Al Ulaya
Architecture, landscape for Emaar Gulf, 2026.
 Next
Al Jawharah