Advanced Technical Building
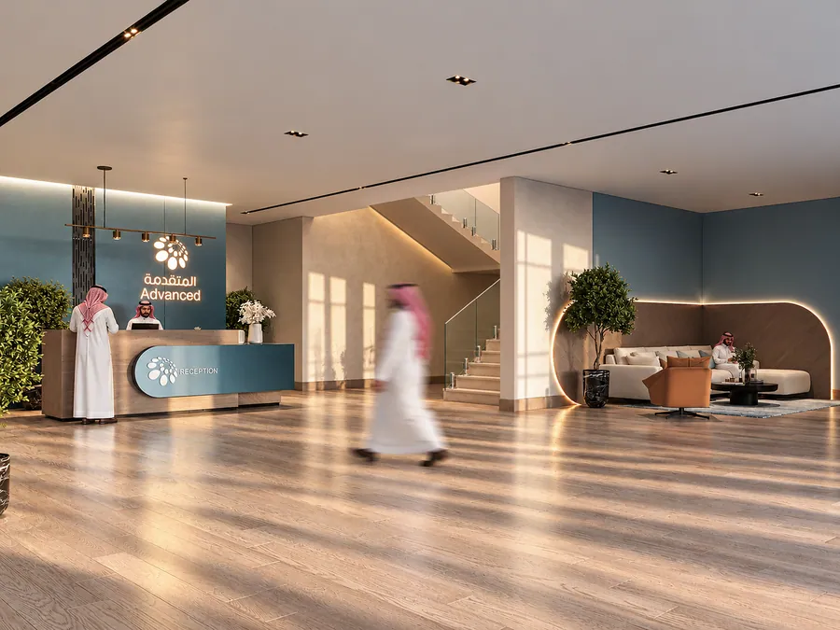
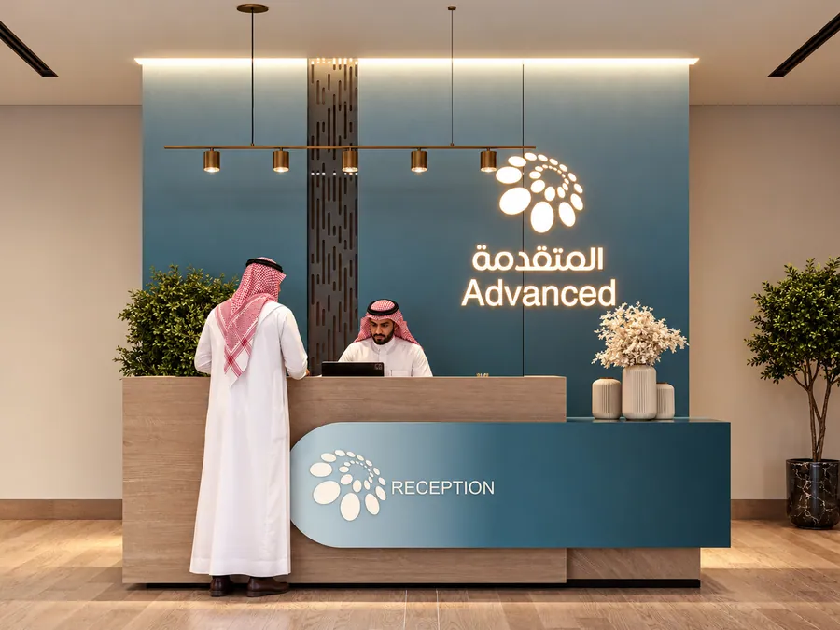
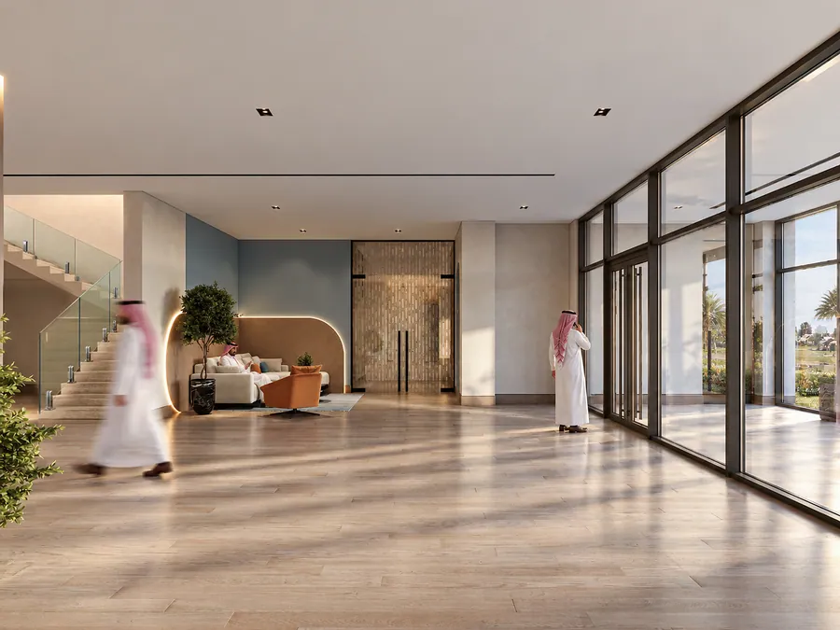
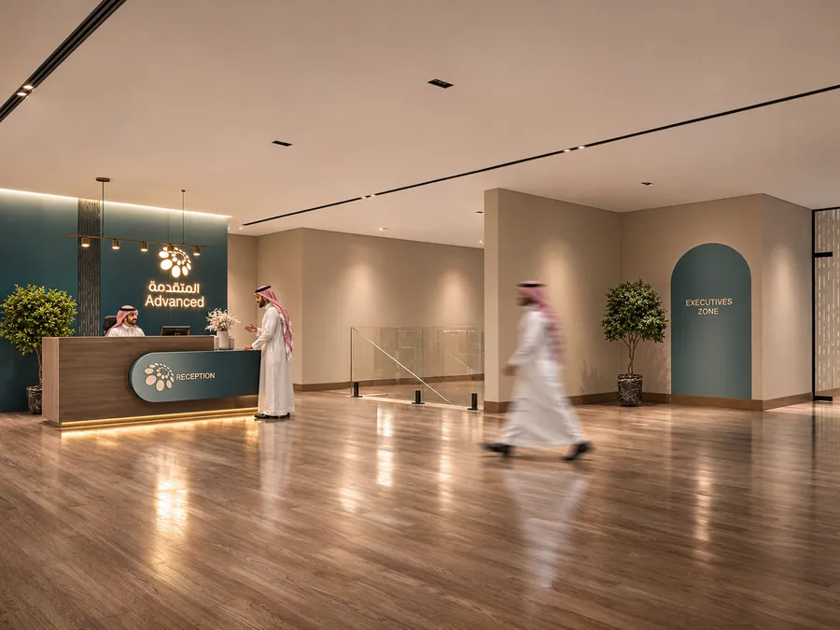
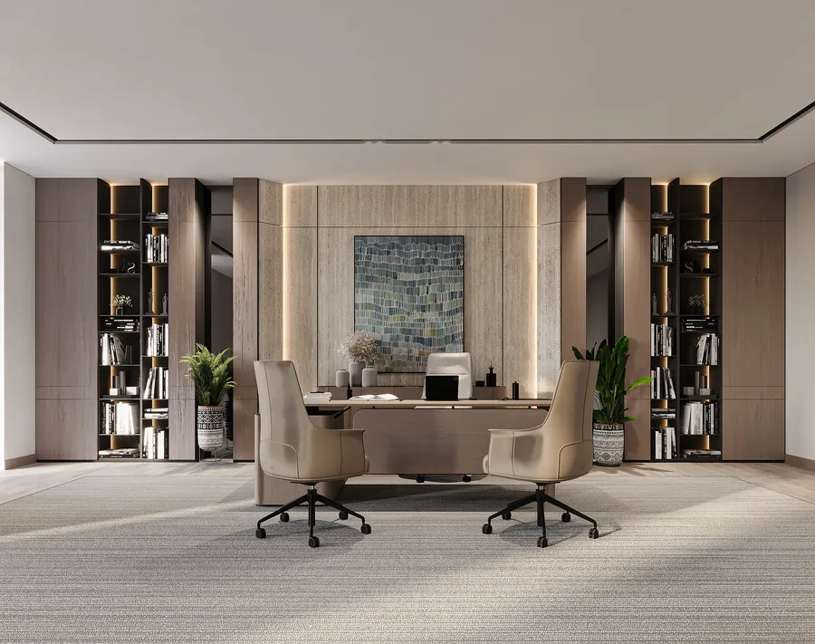
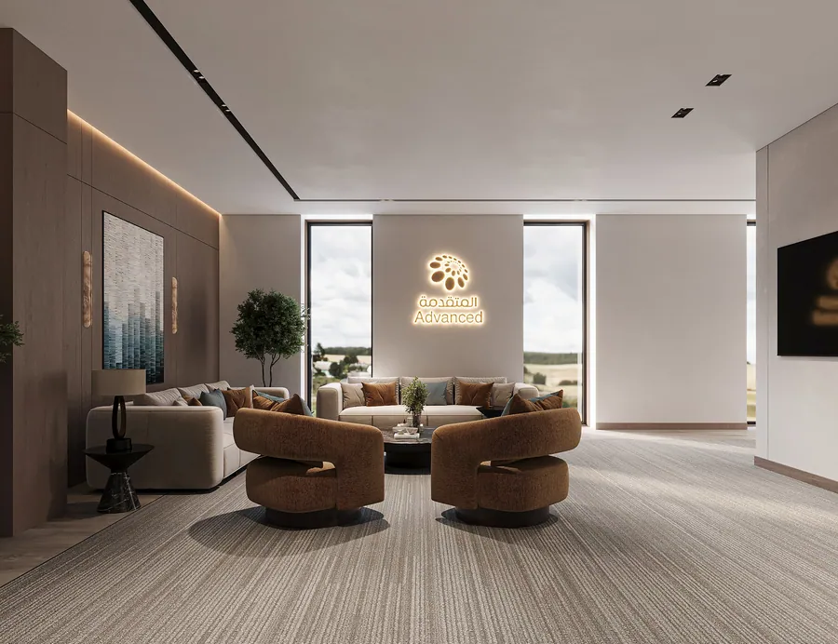
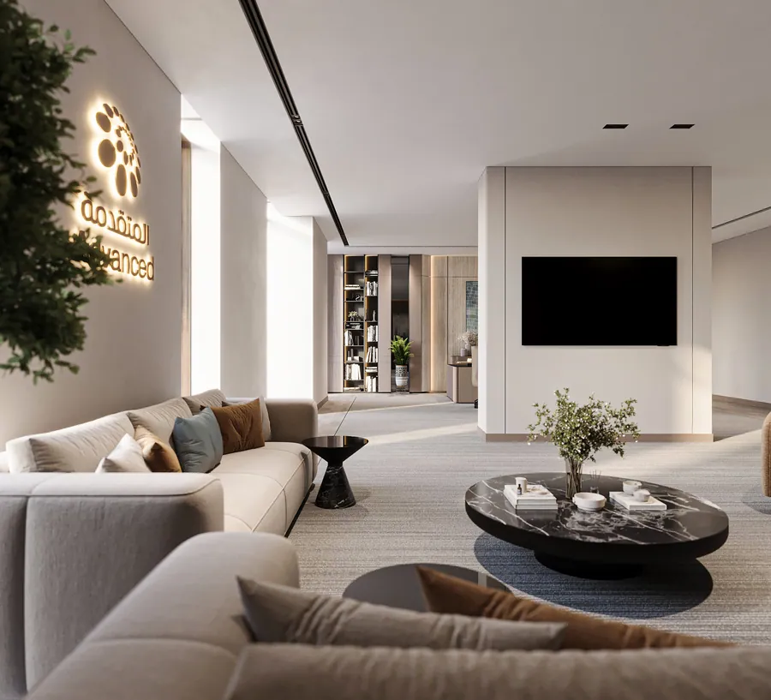
Interior design for a 2,563 m² technical support building for Advanced Petrochemical Company: executive lounge, meeting and conference rooms, management offices and open workspace, now in technical design.
Design intent
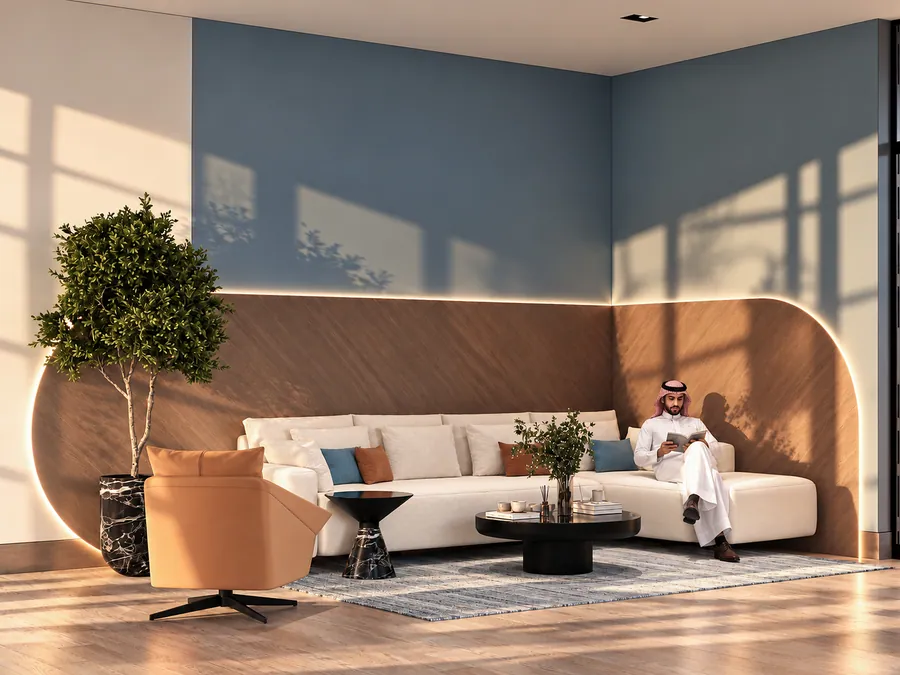
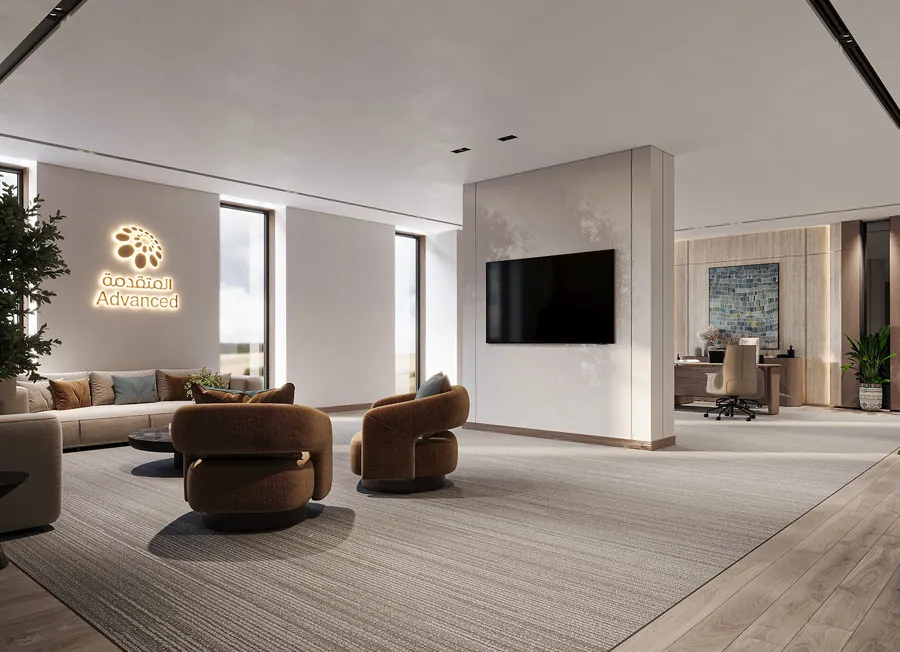
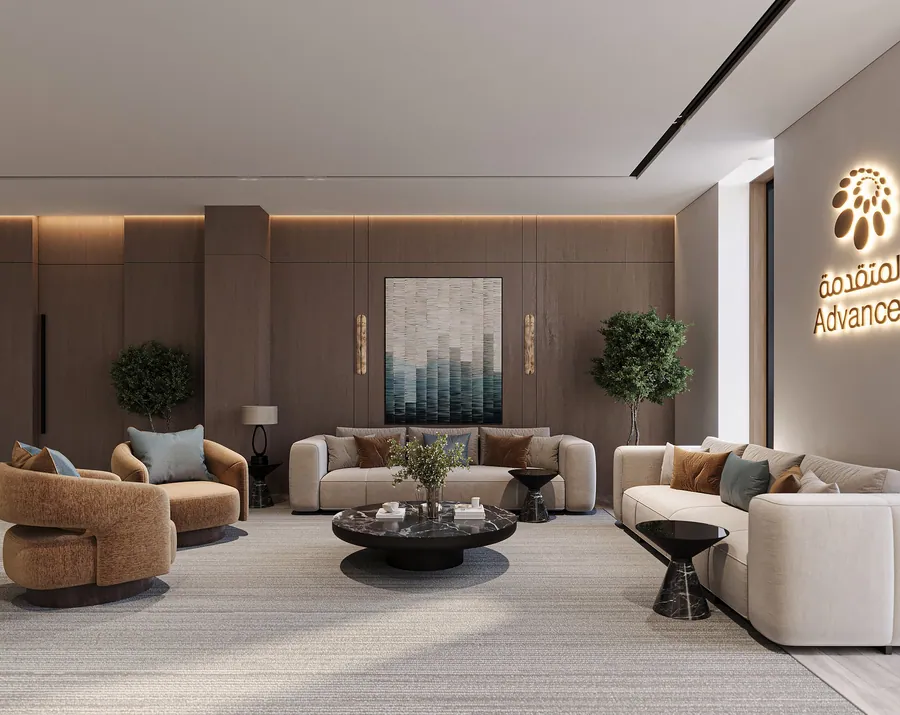
The executive lounge is the centre of the floor: soft seating islands, a planted bench and a coffee corner where people cross paths.
Offices and meeting rooms share one palette of warm timber, grey carpet and the company blue, so every room belongs to the same building.
Jubail
Interior design, design and build for Advanced Petrochemical Company, 2026.
 Next
Modern Residence